1 — 5
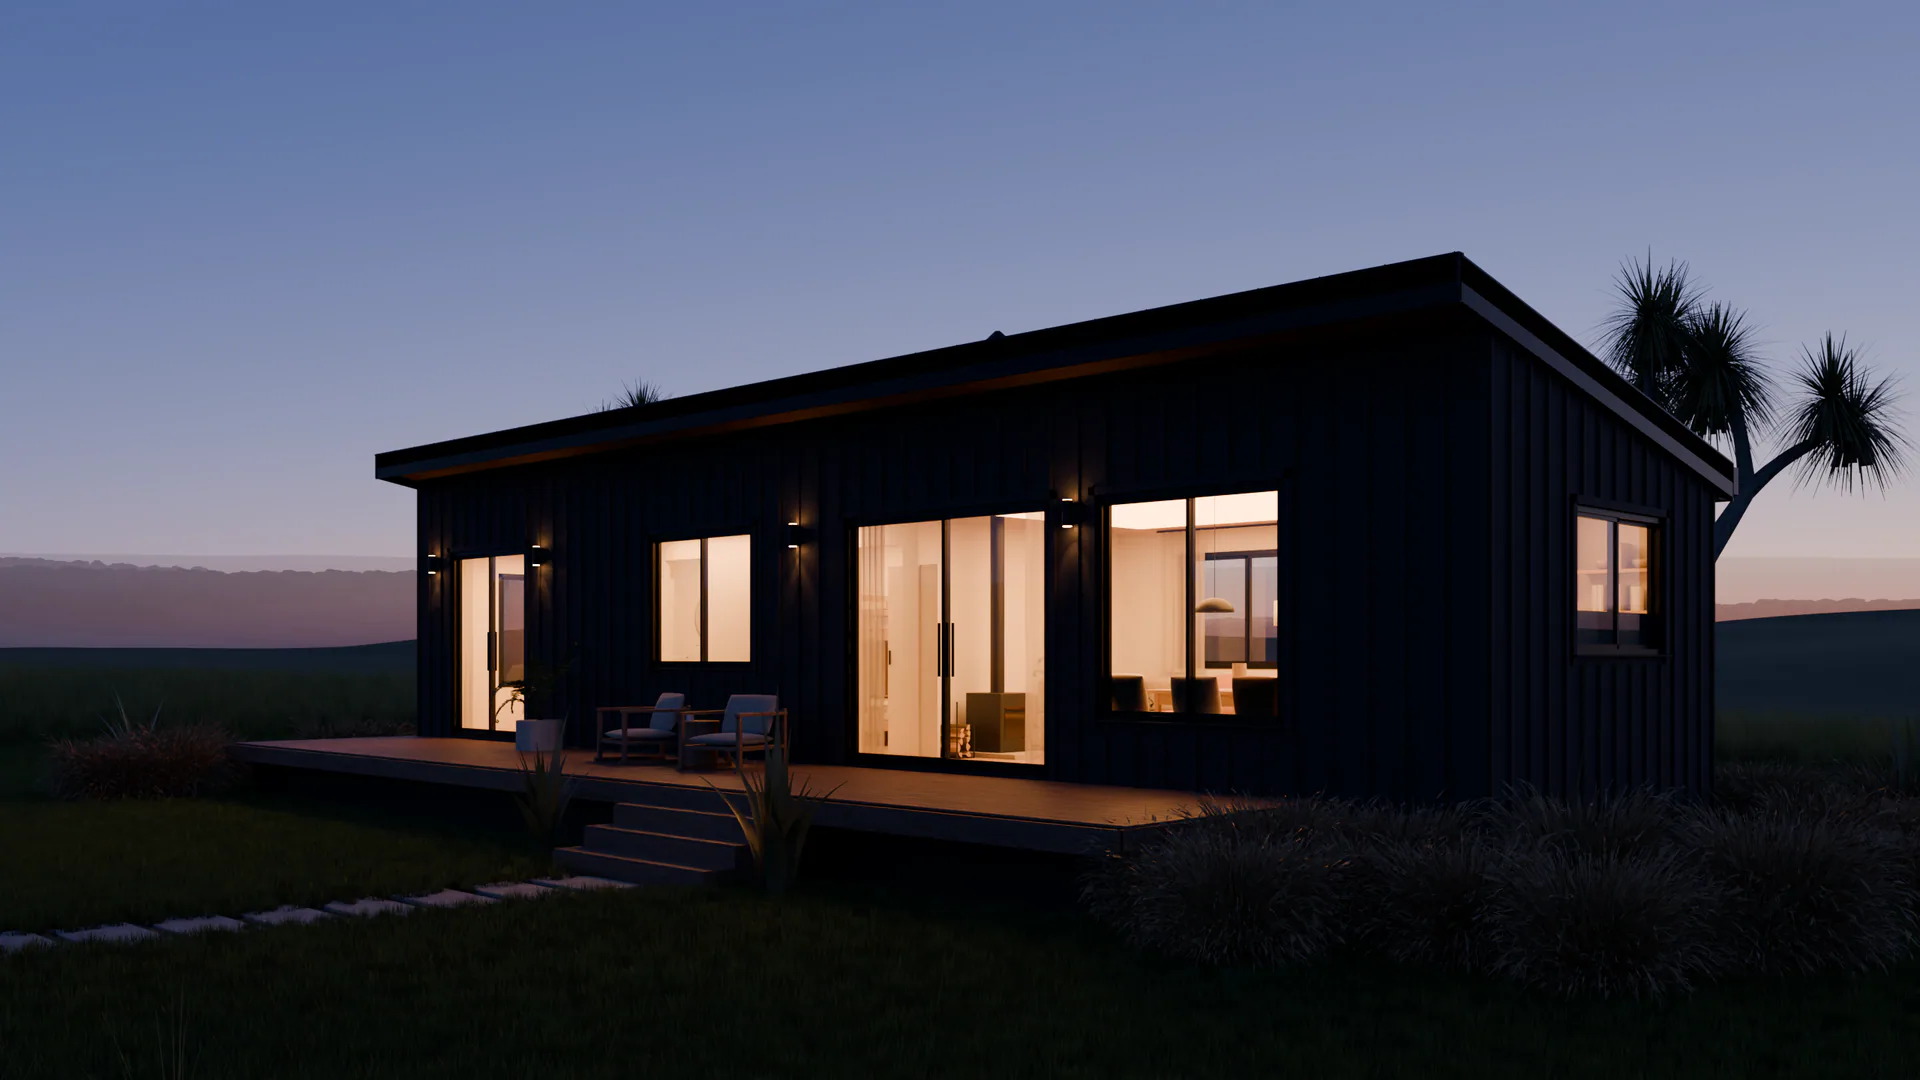
The house at dusk: a long black timber cabin with warm windows, a deck and cabbage trees against a violet sky.

Kahu A home you canstand in beforeit is built
Architectural visualisation

A fifteen-metre home, drawn as a floor plan and rendered as a place — outside at golden hour and at dusk, inside in the midday sun, and as a 3D plan.

For
Residential, Aotearoa
Year
2026
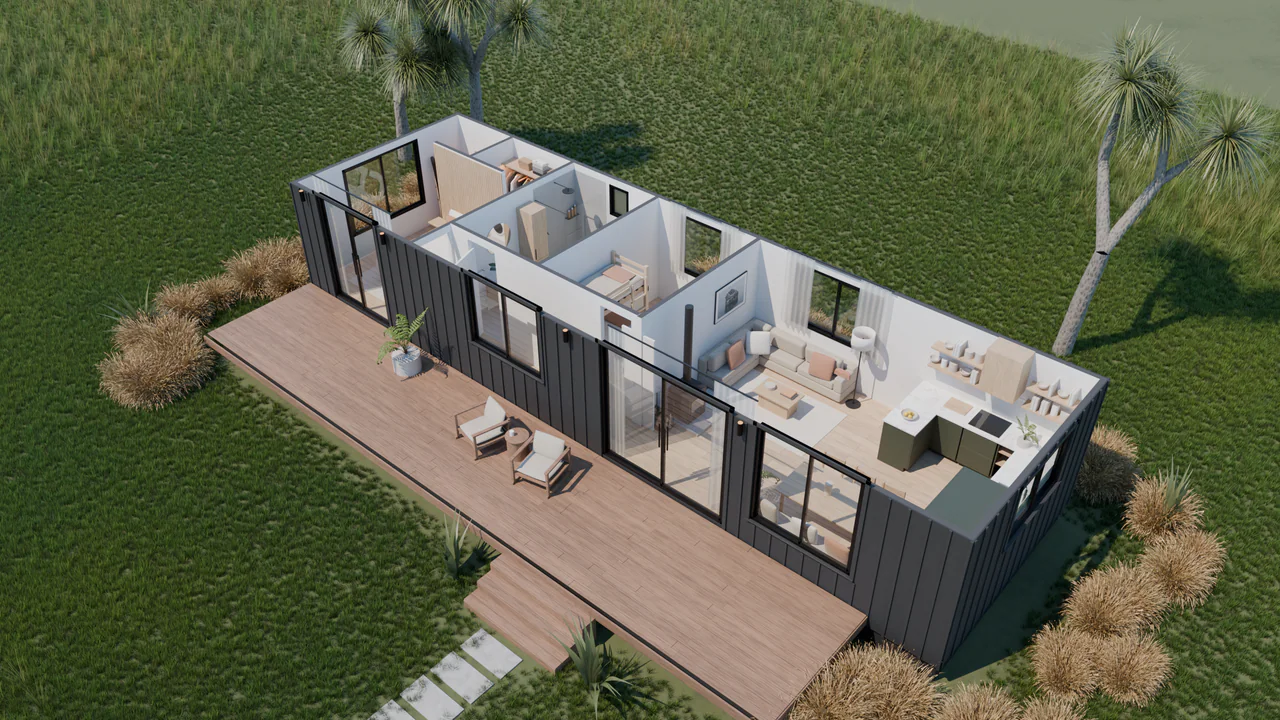
A cutaway of the whole house from above: every room, cabinet and bed placed from the plan.
013D plan, cut away

The plan

We didn’t trace it. Every wall, opening, cabinet and fitting stands where the drawing’s own dimensions put it, read straight from its lines.

A floor plan is a promise that is hard to picture.
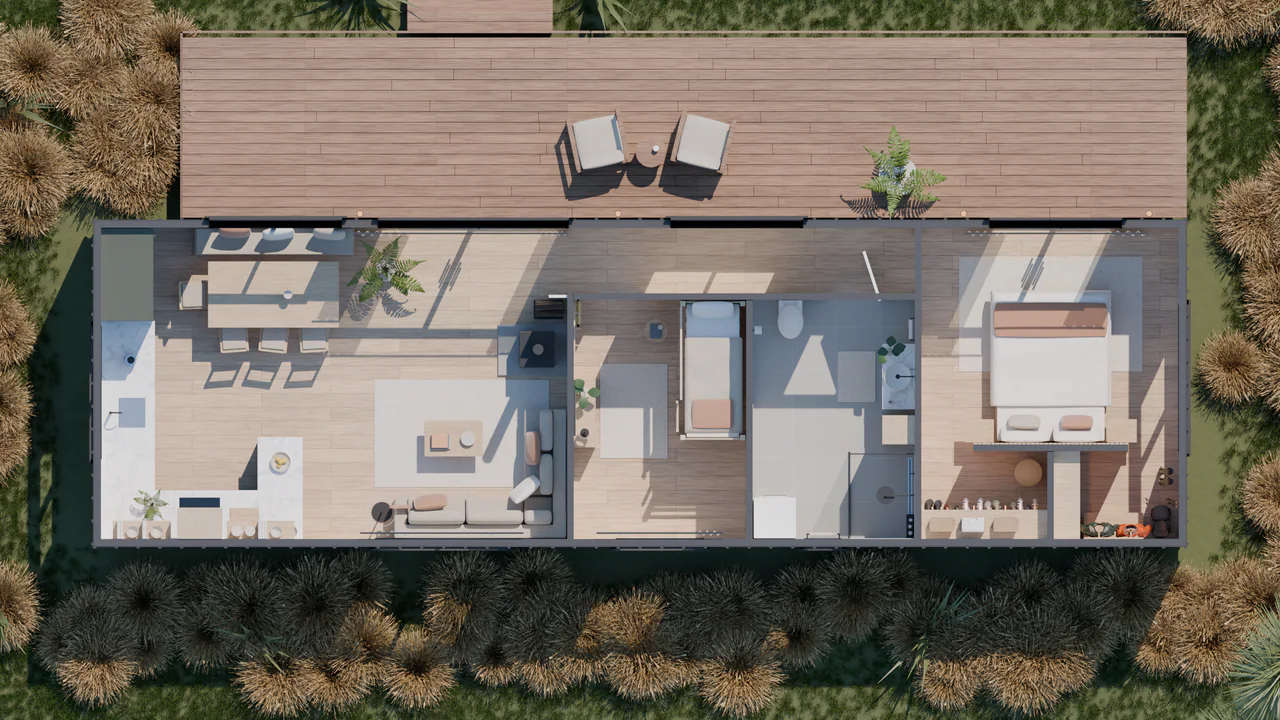
The 3D plan straight down with the roof off: each room furnished, the deck along one side, tussock and cabbage trees around.
023D plan, from above

From above

The walls cut at 2.35 metres and the roof lifted off, so the plan reads as rooms — the right way up, the deck side at the top, as the drawing has it.

The model

Our 3D model of the house, with an evening’s light baked into it by Cycles, drawn live in the browser: go round it, and in through the sliders to every room.
Open the model

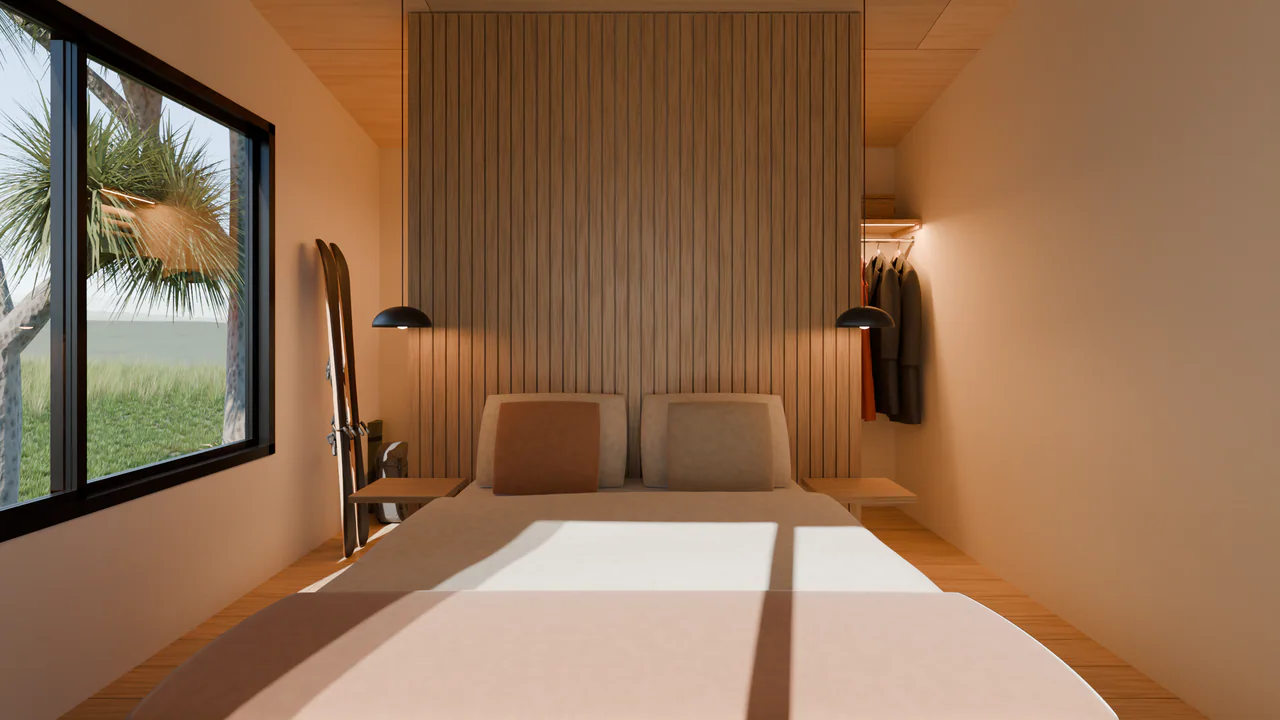
The main bedroom: a slatted timber wall, two pillows and a square of midday sun across the bed.
03Main bedroom
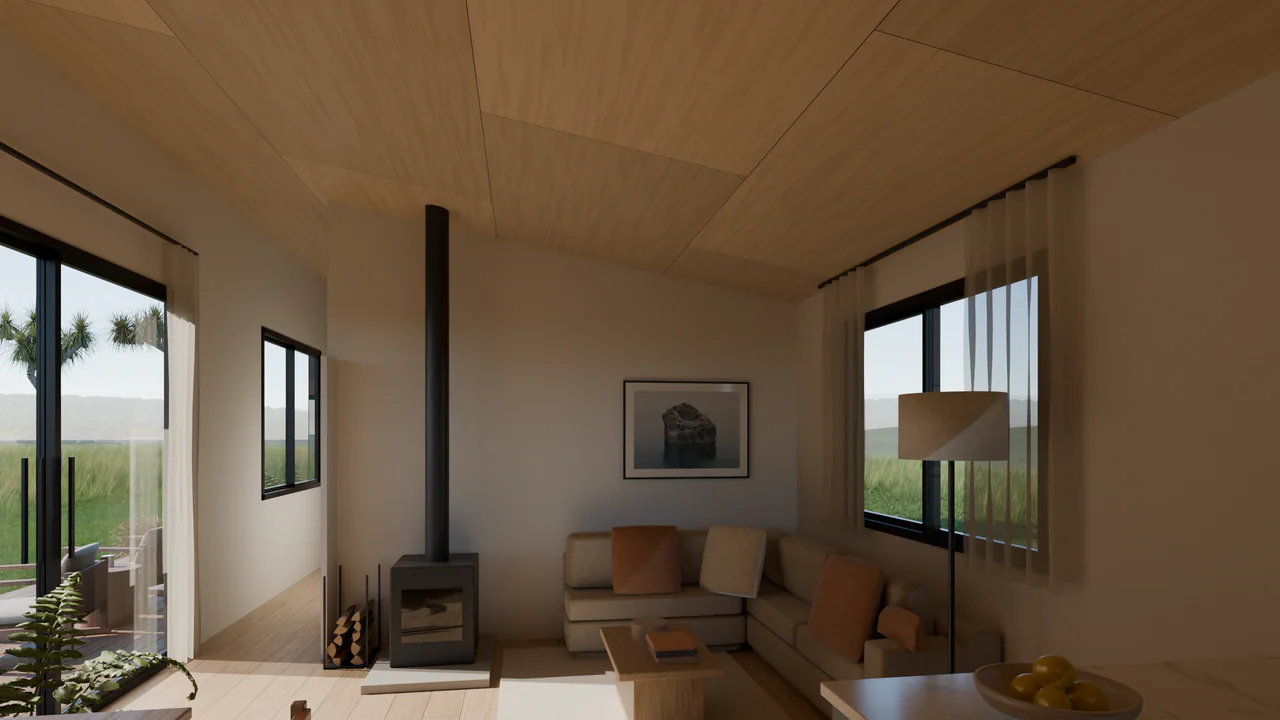
The living room: a wood burner, a sofa against the window and the paddock beyond.
04Living

Inside, at midday

The sun high in the north, 38° up. The lamps are on at a third: an accent, not the light.
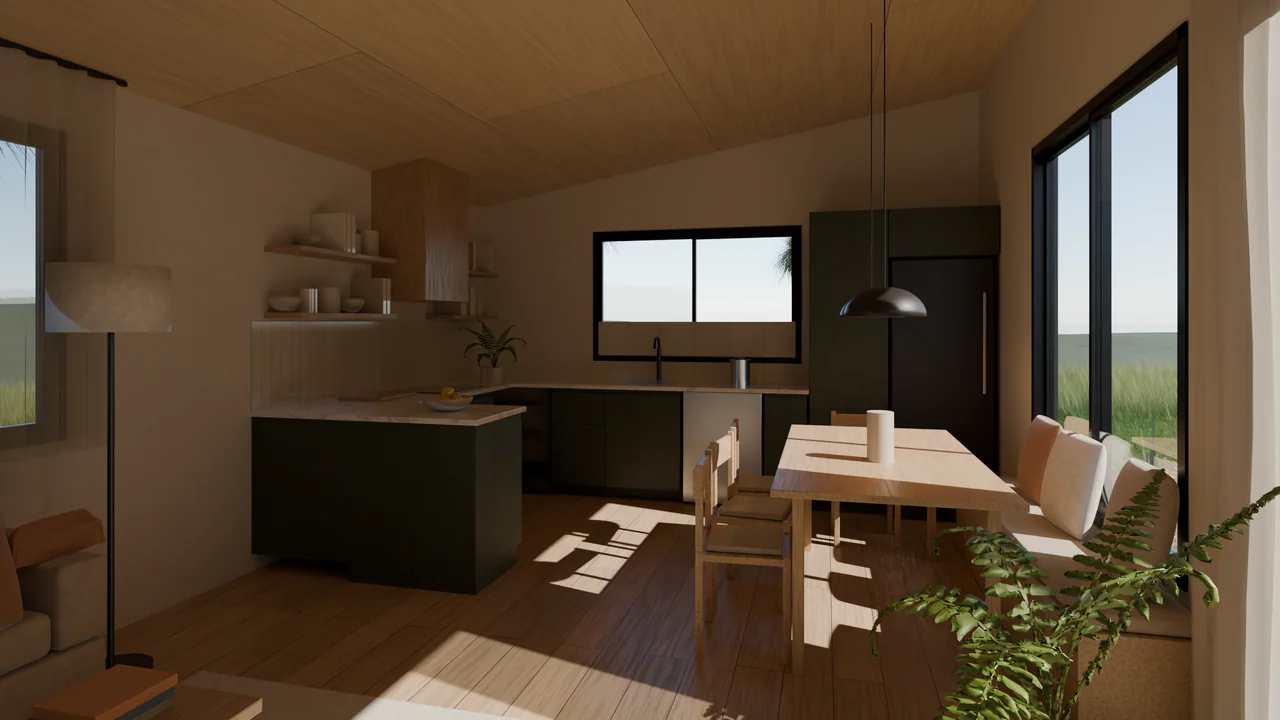
The kitchen and dining table in midday sun, olive cabinets and oak shelves.
05Kitchen and dining — finishes proposed
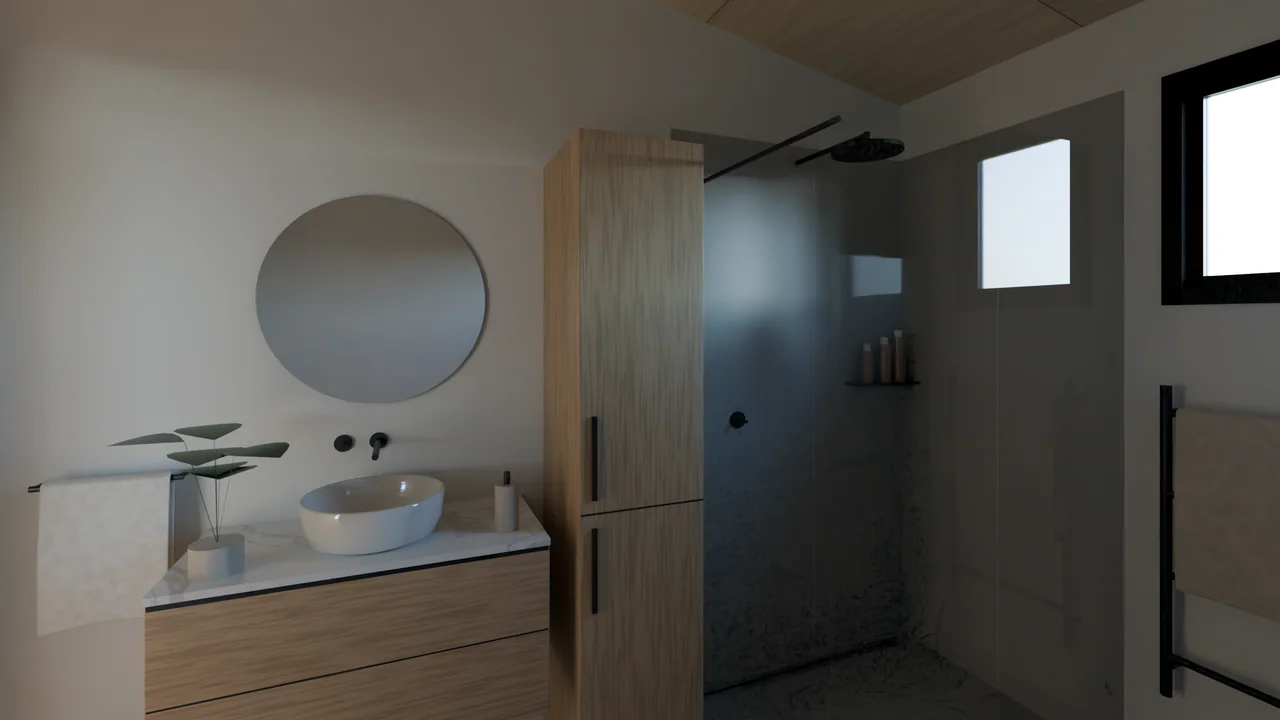
The bathroom: a round mirror over a timber vanity, a tall cabinet and a clear glass shower screen.
06Bathroom — finishes proposed

Proposed

A plan fixes where things are. Everything above the floor — finishes, furniture, planting — is a proposal, and the pictures say so.
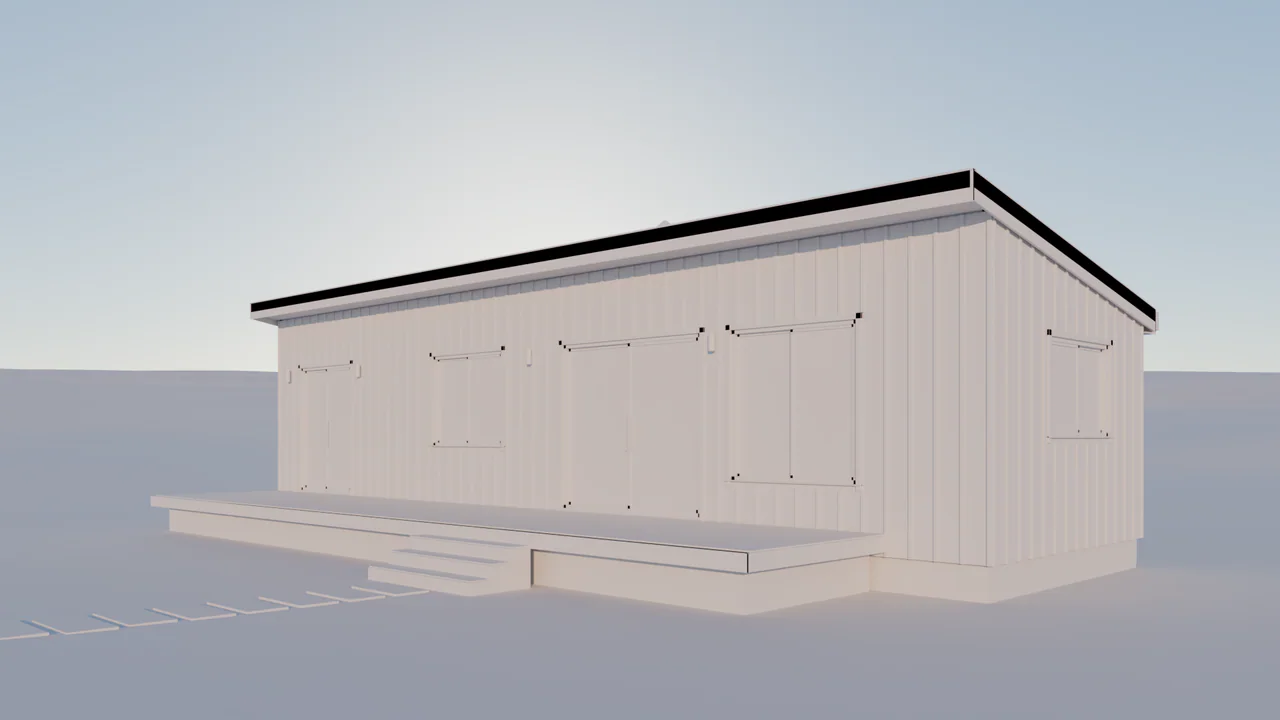
The house as a clay model: white walls and deck, no materials yet.
07Clay

07 — 09

One camera and one sun, three stages: clay, then materials, then the things a house is lived with. The light arrives before the materials do.
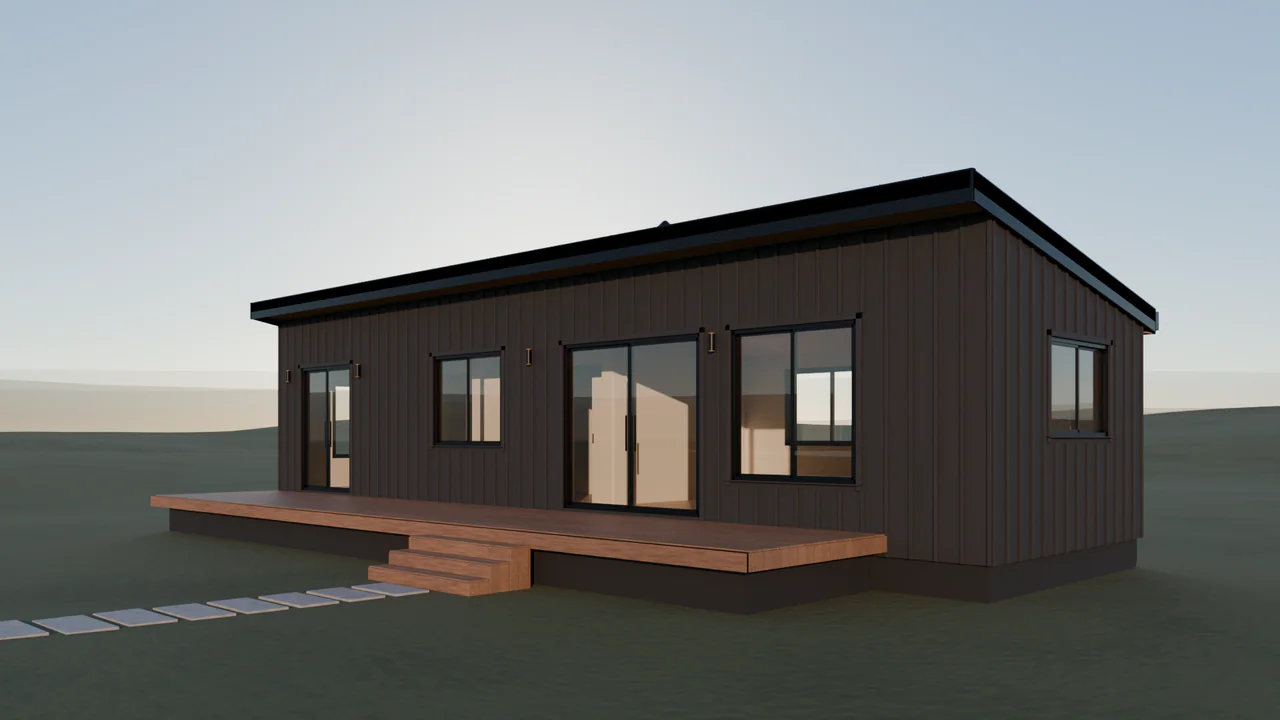
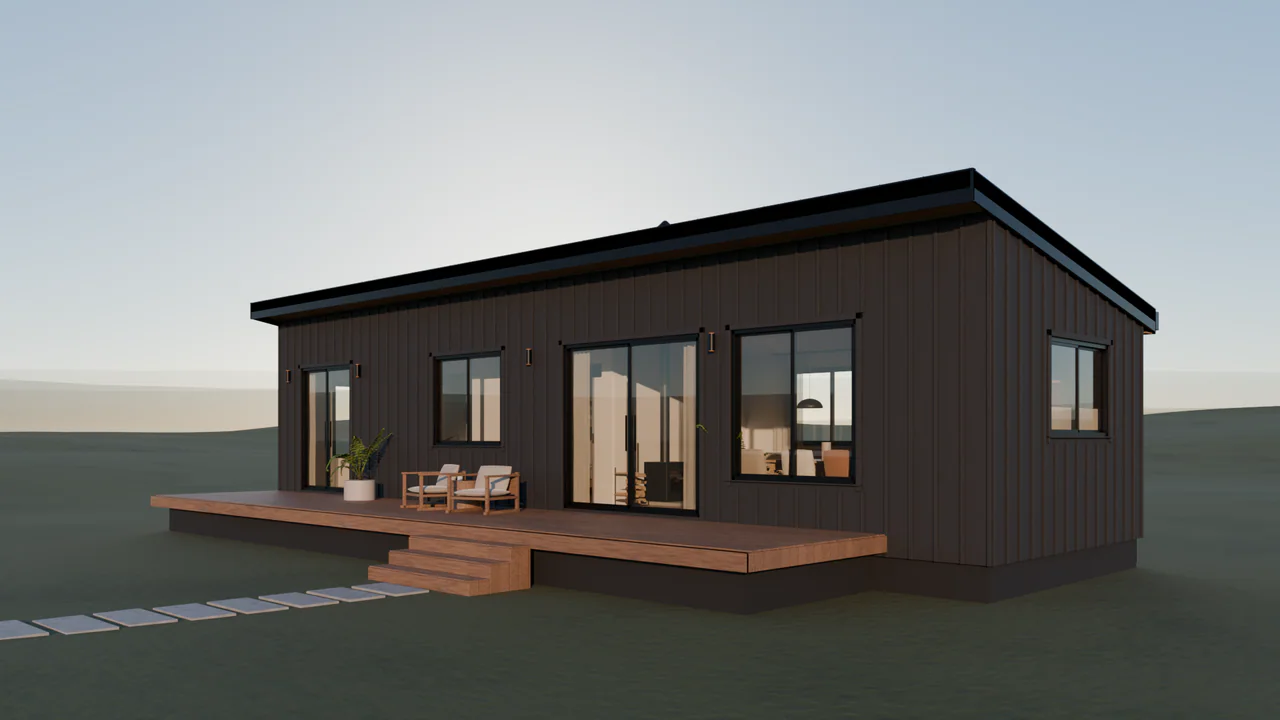
The same view with its materials: black board and batten, a kwila deck.
08Materials
The same view finished: furniture on the deck and a plant by the door.
09Finished

One program

Made by one program from the plan, a change is a change to a number and a render, not a week of remodelling.
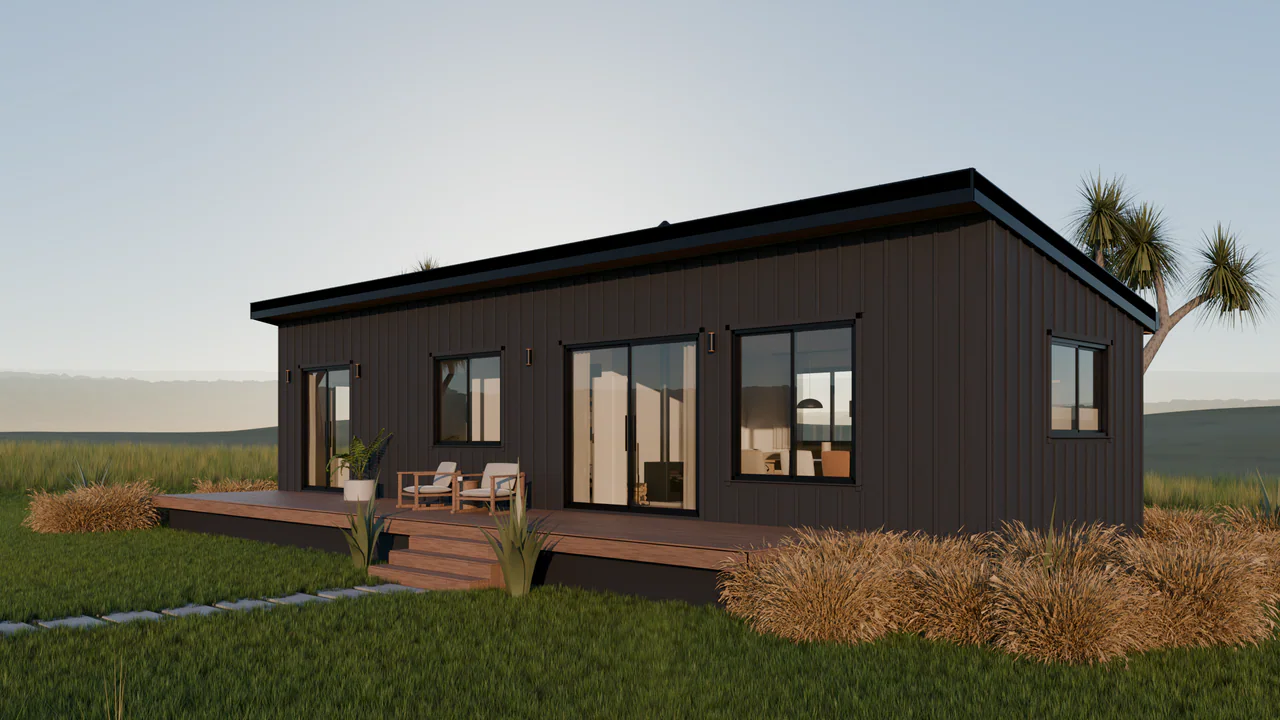
The house at golden hour in long grass with flax and cabbage trees.
10Exterior, golden hour

Golden hour

The sun 11° up in the north-west, at 3,900 K. The planting arrives only in this picture: lawn, tussock, harakeke, cabbage trees.
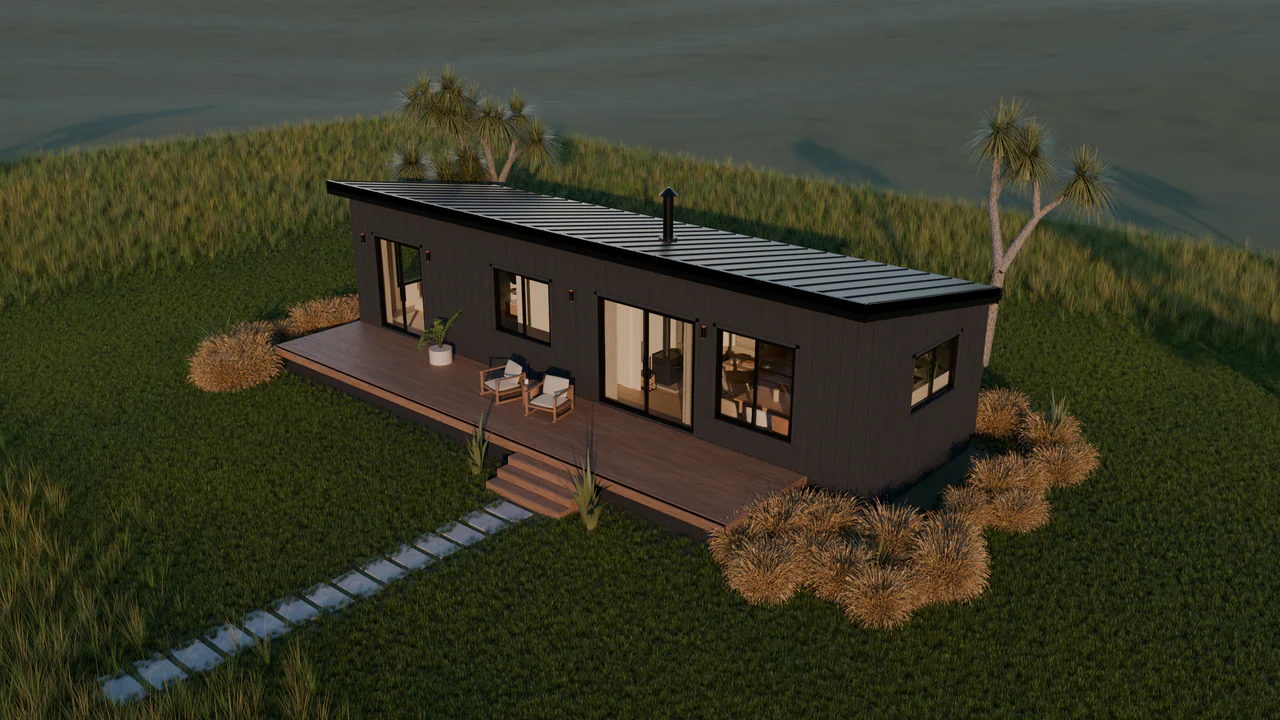
The house from the air on its rise, the path of stepping stones leading to the deck.
11Aerial

Delivered

Ten views from one model, a labelled 3D plan and a presentation, rendered in Blender’s Cycles at 2560 × 1440.

Next project Align Retreats